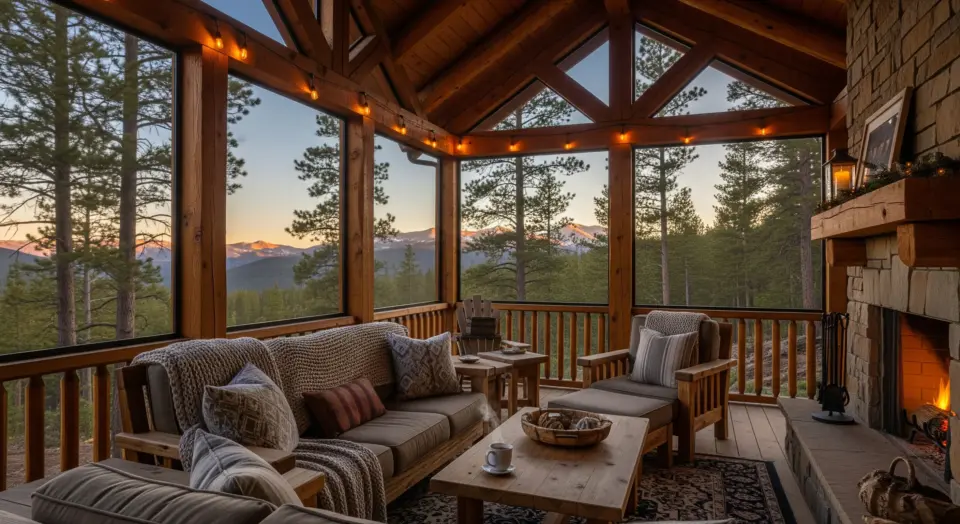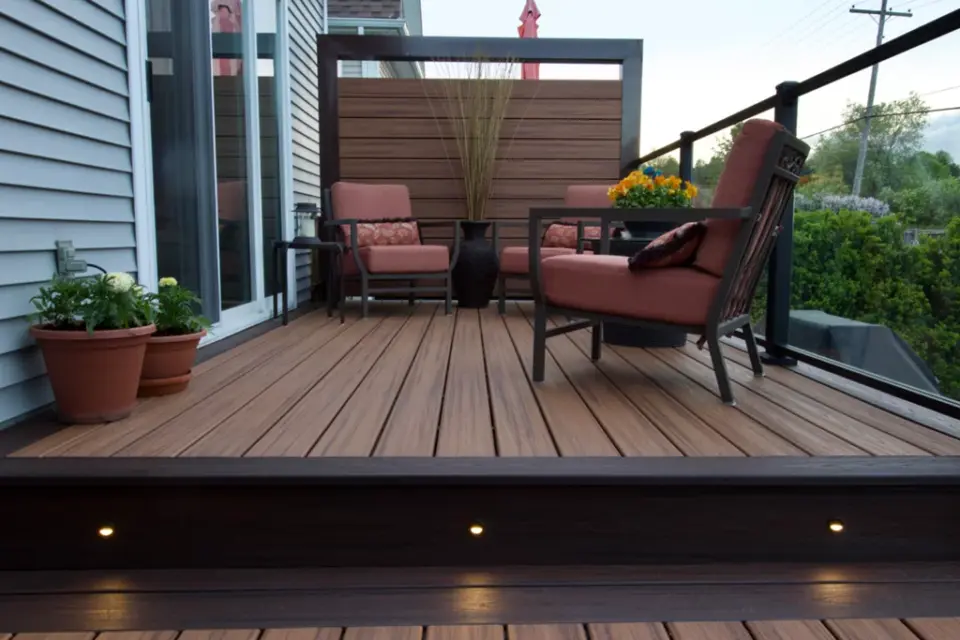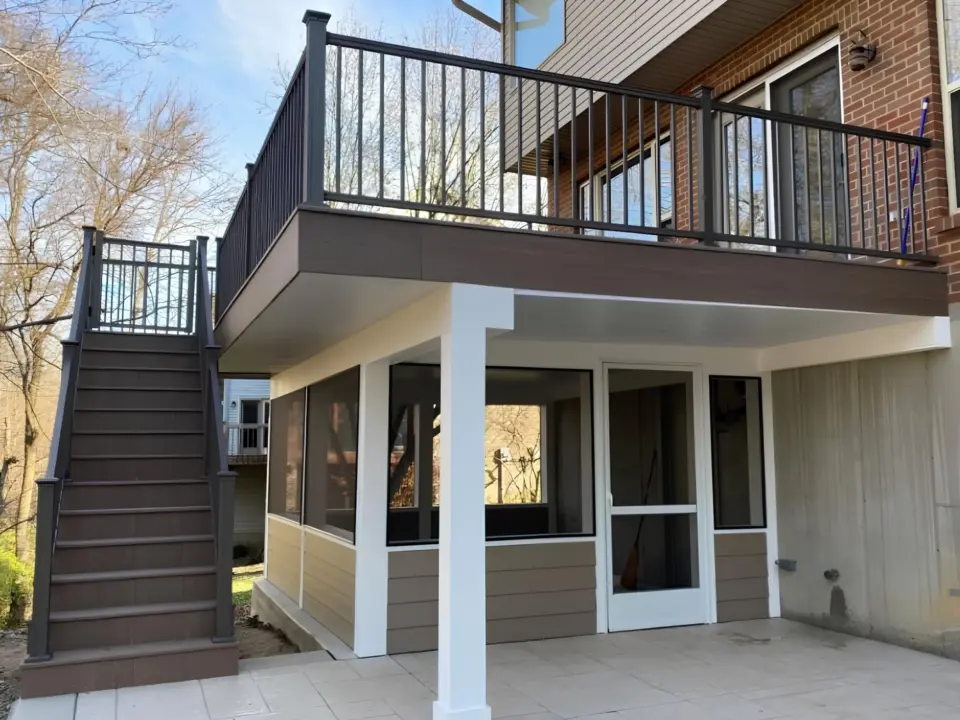


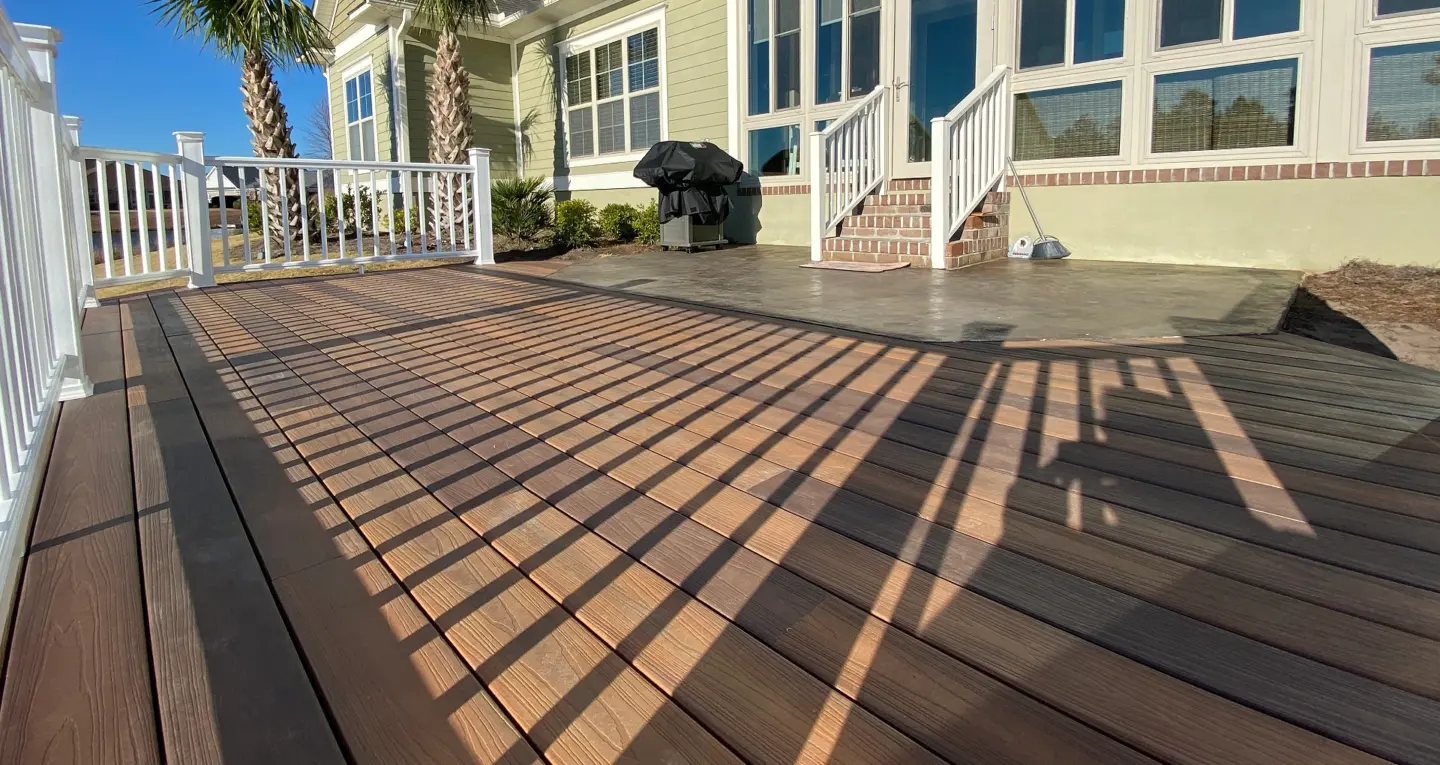
Wilmington homeowners build decks for a reason. The coastal climate delivers long warm seasons, salt air that turns every backyard into a beach destination, and the kind of outdoor lifestyle that makes a deck more than just an upgrade. It becomes the center of how the family spends time at home. But getting from the initial idea to that first BBQ on the new deck involves more steps than most people expect.
This guide walks through exactly what happens during a professional deck installation in Wilmington, from the first permit application through the final cookout. Knowing the process helps homeowners ask better questions, plan budgets accurately, and recognize the signs of a contractor who understands coastal North Carolina conditions.
Design Consultation and 3D Modeling
Every deck installation starts with an on-site walkthrough where the contractor evaluates the lot, the home, and the homeowner’s vision for the space. This visit covers slope, drainage, soil conditions, sun exposure, prevailing wind direction from the coast, and any obstacles like trees, utility lines, or septic systems that affect where the deck can sit on the property.
Design consultation follows the walkthrough and translates the vision into a buildable plan. 3D deck modeling shows exactly how the finished structure will look on the property, with options for layout, materials, railings, and stairs. This stage of the deck installation is the cheapest place to make changes, since adjustments cost nothing on a digital model compared to rework after framing has already been installed across the build site.
Permits and Wilmington Code Requirements
Wilmington requires building permits for nearly all new deck installation projects, and the permit application includes detailed plans showing footing locations, framing layout, beam sizing, post placement, and connection details. The plans must satisfy current North Carolina residential code requirements for outdoor structures, plus any local amendments specific to coastal Wilmington and New Hanover County.
A qualified contractor handles the entire permit process from submission through approval, which typically takes one to three weeks depending on city workload and plan complexity. Skipping permits creates legal liability, voids homeowner insurance coverage on the deck, and causes serious complications during a future home sale or refinance. The contractor walks the inspector through the build at every required checkpoint during the deck installation.
Site Preparation and Coastal Footings
Site preparation begins once the permit is approved. The crew clears the build area, marks footing locations, and handles any excavation the site requires. Wilmington’s coastal conditions create unique foundation challenges, including high water tables, sandy soil in some neighborhoods, and the need for footings that can handle hurricane wind uplift and storm surge in waterfront properties across the area.
Two footing systems work well for a Wilmington deck installation. Traditional concrete footings poured to proper depth handle most inland builds reliably. Driven piling, also known as pile driving, anchors the deck deep into stable substrate for waterfront properties, ICW-facing lots, or homes built on softer coastal soil. The right choice depends on the specific site conditions and the engineering requirements for the structure.
Framing With Marine-Grade Materials
Wilmington’s coastal climate punishes inferior framing materials. Salt air, humidity, and the constant threat of tropical weather demand framing built to last through every season. Pressure-treated wood handles general construction reliably, but marine-grade lumber takes performance to a higher level by withstanding the additional moisture and salt exposure that defines waterfront and coastal-adjacent properties across the Wilmington area.
ProWood pressure-treated lumber, KDAT Lumber, and standard pressure-treated lumber all deliver strong performance when properly specified for the deck installation. Marine-grade options become the smart choice for any deck close to the water or in a salt-exposed environment. PWT Pressure-Treated LVL provides engineered framing strength for longer spans and complex layouts that traditional dimensional lumber cannot easily handle.
Surface, Stairs, Skirting, and First BBQ
Surface boards go down after framing inspection passes. Material options for the deck installation include exotic hardwoods like Ipe, Tigerwood, and Cumaru for premium natural builds, plus capped composite and PVC from TimberTech by Azek and Deckorators that resist coastal humidity beautifully. Each material installs differently, with specific fastener and spacing requirements that affect long-term performance under Wilmington sun and salt air.
Deck stairs follow the surface, with proper rise and run dimensions matching North Carolina code. Skirting, lighting, and finishing details round out the build, and Trex Rain Escape can add an underdeck drainage system if the structure is elevated enough to create dry usable space below. For expert deck installation in Wilmington and across the surrounding coastal North Carolina communities, contact Deck and Patio TuneUp at (910) 742-1620 to schedule a consultation and start your project the right way from first permit to first BBQ.